
Cost & Planning
Flooring + Remodeling Together: How to Plan a Whole-Room Refresh
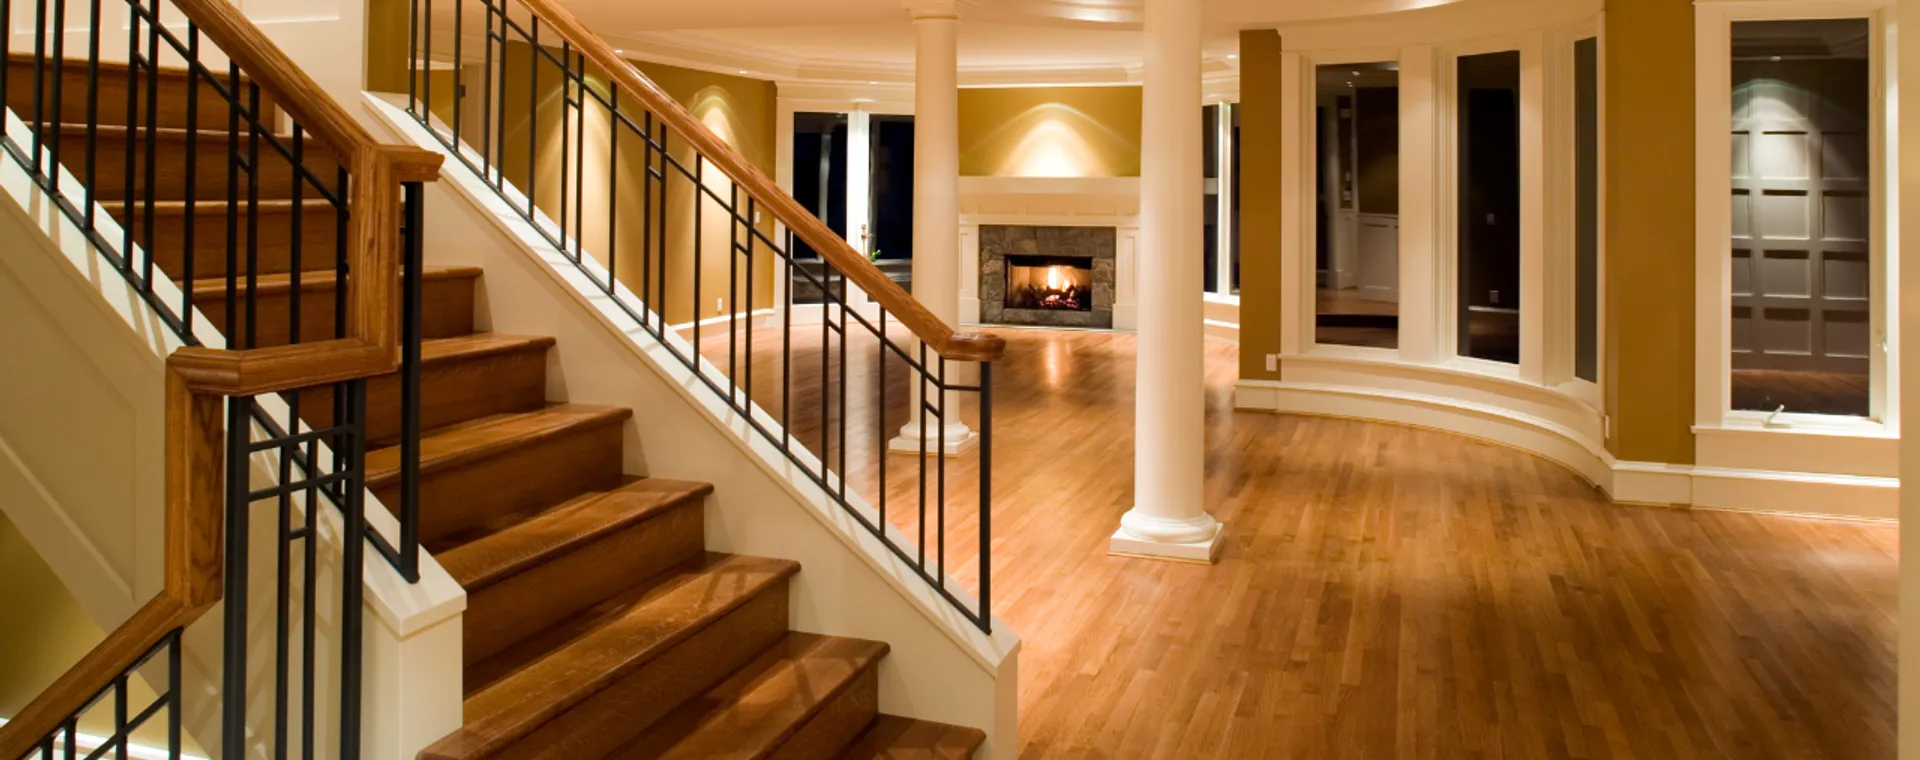
Some of the best home improvements happen when flooring and remodeling come together. A new floor can transform a room on its own, but pairing it with updated trim, a reworked layout, or a refreshed kitchen or bath multiplies the impact — and doing it all at once is usually smarter than tackling the pieces separately. If you are planning a whole-room refresh in central North Carolina, this guide walks through how to plan flooring and remodeling together so the project flows smoothly from start to finish.
Why Combine Flooring and Remodeling
Flooring and remodeling are naturally connected, because so many room updates either start or end with the floor. When you remodel a room and replace the floor in one project, you avoid installing a new floor only to disturb it later, and you get consistent transitions between the new work and the rest of the home.
Combining the two also means fewer disruptions overall. Rather than living through two separate projects with two separate crews, you get one coordinated effort that leaves the room finished and cohesive when the work is done.
Start With How You Use the Room
Before choosing finishes, get clear on how the room needs to function. A family room that doubles as a play space, a kitchen built for entertaining, or a bathroom that has to serve a busy household each call for different priorities in both the layout and the flooring.
Those needs guide everything else. They shape whether you open up a wall or keep the footprint, which materials stand up to your daily life, and where to invest for the biggest impact. Starting with function keeps the aesthetic choices grounded in how you actually live.
Sequencing the Work in the Right Order
In a whole-room refresh, the order of operations protects your investment. Demolition and any structural or layout changes come first, followed by rough work, surface prep, and then the finishes — with flooring placed at the right point so it is not damaged by work happening around it.
This is where a single team makes a real difference. When one crew plans and executes the whole sequence, the flooring, trim, and finish work that tie a room together are coordinated from the start, instead of being squeezed in around trades that do not talk to each other.
Budgeting a Whole-Room Refresh
A whole-room refresh has more moving parts than a single upgrade, so it helps to understand what shapes the budget before you begin. Rather than a fixed price, think in terms of the factors you can dial up or down to fit your goals.
- ✓The size of the room and how much you are changing versus refreshing.
- ✓Whether the layout stays the same or walls and fixtures move.
- ✓Flooring, trim, and finish materials you select.
- ✓Subfloor or surface conditions uncovered once work begins.
- ✓How the project is phased if you want to spread it out.
Planning Your Refresh With One Local Team
APW Flooring & Remodeling handles both the flooring and the remodeling side of a whole-room refresh with one in-house team. Because flooring is our foundation and we also handle kitchen, bathroom, and interior remodeling, we can plan the full scope so every piece fits and the project moves in a clear order.
Family-owned in Angier since 1973, we back every project with a 100% product and labor satisfaction guarantee and offer 0% financing with same-as-cash options. A free in-home consultation is the best place to map out your refresh — start with a free estimate whenever you are ready.
Ready To Plan Your Floors?
Get a free in-home or in-store consultation with our Angier team. We match the right product to every room and back it with a 100% satisfaction guarantee.
Get My Free Estimate